


Bob Kelly
- Buy
- Sell
https://www.ruhlmortgage.com/LawrenceDavis.html
Description
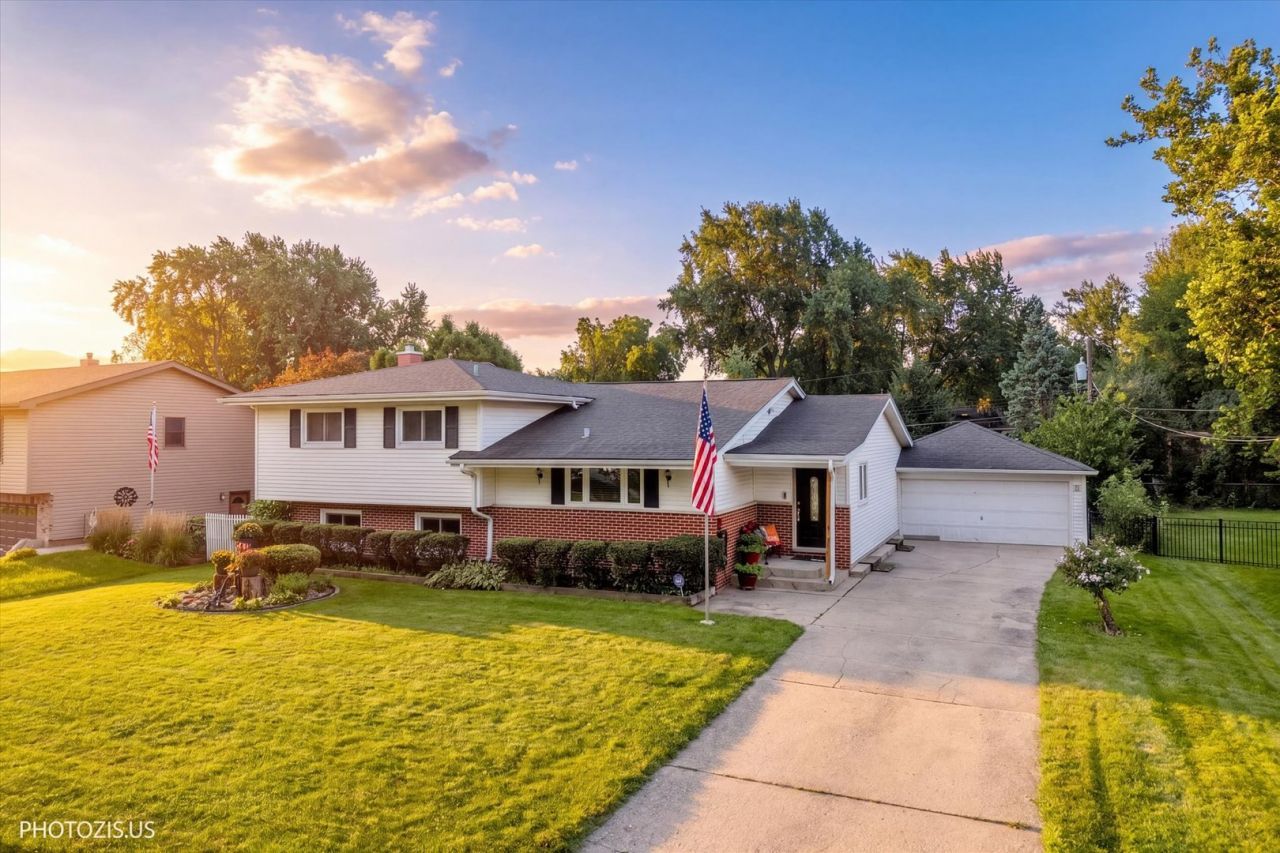
Luxury Meets Functionality in This Beautifully Renovated Four-Level Home! Step inside and discover where modern design, impressive space, and everyday functionality come together beautifully. Extensively remodeled in 2018, this distinctive four-level split offers 4 bedrooms, 2 full bathrooms, approximately 2,251 sq. ft. of finished living space, plus an additional approximately 851 sq. ft. unfinished sub-basement-providing approximately 3,102 sq. ft. of total finished and unfinished space. From the moment you enter, the home makes a striking impression with beautiful hardwood flooring, clean architectural lines, abundant natural light, and an open-concept design enhanced by dramatic vaulted ceilings. The true centerpiece is the stunning remodeled kitchen, designed to be as functional as it is beautiful. Sleek two-tone cabinetry, expansive countertops, contemporary tile backsplash, stainless steel appliances, and modern lighting create a sophisticated yet inviting space. An oversized center island with seating provides exceptional space for meal preparation, casual dining, and entertaining, while a built-in microwave drawer is seamlessly integrated into the island. Adding another layer of comfort and luxury is heated porcelain tile flooring. The kitchen flows effortlessly into the expansive main living area, where vaulted ceilings and oversized windows create a remarkable sense of openness and light. A striking floor-to-ceiling architectural feature wall with a sleek contemporary fireplace and mounted TV area creates a dramatic focal point. Beautiful hardwood flooring continues throughout, while direct backyard access provides effortless indoor-outdoor flow for entertaining and everyday living. One of the home's greatest advantages is its thoughtfully designed four-level floor plan, offering the openness buyers love while still providing distinct spaces for privacy, work, relaxation, guests, and entertaining. The upper level features three bedrooms that share a full bathroom, creating a comfortable and functional sleeping level. The beautifully finished lower level offers additional living space along with the fourth bedroom, currently used as the primary bedroom. This spacious bedroom features a walk-in closet, with the home's second full bathroom conveniently located immediately adjacent to it. The bathroom is separate from the bedroom and is not an en-suite. Beautifully remodeled, it has been transformed into a spa-inspired retreat featuring a luxurious steam shower with multiple body massage jets. This flexible lower-level arrangement works beautifully as a private primary retreat, guest suite, extended-family space, or additional living area. Need even more space? The approximately 851 sq. ft. unfinished sub-basement offers tremendous possibilities for a home gym, recreation room, theater, workshop, hobby space, or exceptional storage. Major improvements include an extensive 2018 remodel, roof (2018), hardwood and porcelain flooring
Property Highlights
Property Type: Residential - Single Family
Total Living Area SF: 2,251
Garage Size: 2
Attached Garage
Built in 1963
Elementary School: Medinah Primary School
High School: Lake Park High School
Middle School: Medinah Middle School
Brick Exterior
One Fireplace
General Information
Bedrooms: 4
Bathrooms: 2
Sqft: 2,251
County: DuPage
High School: Lake Park High School
Subdivision: Medinah Spring Hills
Listed By:
Kale Realty
312-939-5253
MRED MLS
MLS ID: 12725431
Room Information
Eating Area: 17X9
Bedroom 2: 13X10
Bedroom 3: 11X15
Bedroom 4: 11X17
Dining Room: COMBO
Kitchen: 17X14
Laundry: 10X6
Living Room: 25X23
Primary Bedroom: 11X19
Shown By
Get in Touch
Shown By
Contact an agent to learn more about
831 Sunnyside Road, Roselle, IL 60172.
Mortgage Calculator

Call or Click to get Pre-Approved!
563-441-1862
toll free 866-441-1862
Customize Your Rate
| Loan Type | 30 Year Fixed | FHA 30 Year Fixed | 15 Year Fixed |
| Purchase Price | $539,000 | $539,000 | $539,000 |
| Down Payment | $107,800 | $18,865 | $134,750 |
| Monthly Mortgage Amount | $2,725 | $3,345 | $3,384 |
| Taxes | $750 | $750 | $750 |
| Insurance | $100 | $100 | $100 |
| HOA/Dues/Fees | $0 | $0 | $0 |
| Monthly Mortage Insurance | $0 | $237 | $0 |
| Monthly Estimated Total | $3,632 | $4,489 | $4,291 |
Bob Kelly
REALTOR®
Cell: (563) 650-2168
Licensed in IL & IA
Moline Office
1701 52nd Avenue
Moline, IL 61265
(309) 743-8000
Moline, IL 61265
(309) 743-8000

Member Participants (and their affiliated licensees, if applicable) shall indicate on their websites that IDX information is provided exclusively for consumers’ personal non-commercial use, that it may not be used for any purpose other than to identify prospective properties consumers may be interested in purchasing, that the data is deemed reliable but is not guaranteed by MLS GRID, and that the use of the MLS GRID Data may be subject to an end user license agreement prescribed by the Member Participant’s applicable MLS if any and as amended from time to time. MLS GRID may, at its discretion, require use of other disclaimers as necessary to protect Member Participant, and/or their MLS from liability.
Based on information submitted to the MLS GRID. All data is obtained from various sources and may not have been verified by broker or MLS GRID. Supplied Open House Information is subject to change without notice. All information should be independently reviewed and verified for accuracy. Properties may or may not be listed by the office/agent presenting the information.
Privacy Policy / DMCA Notice / ADA Accessibility


This site is hosted, designed and copyright
© 1994 - 2026 by
Delta Media Group, Inc. -- Patent Pending --
Agent License Information: Licensed in IL & IA