


Bob Kelly
- Buy
- Sell
https://www.ruhlmortgage.com/LawrenceDavis.html
Description
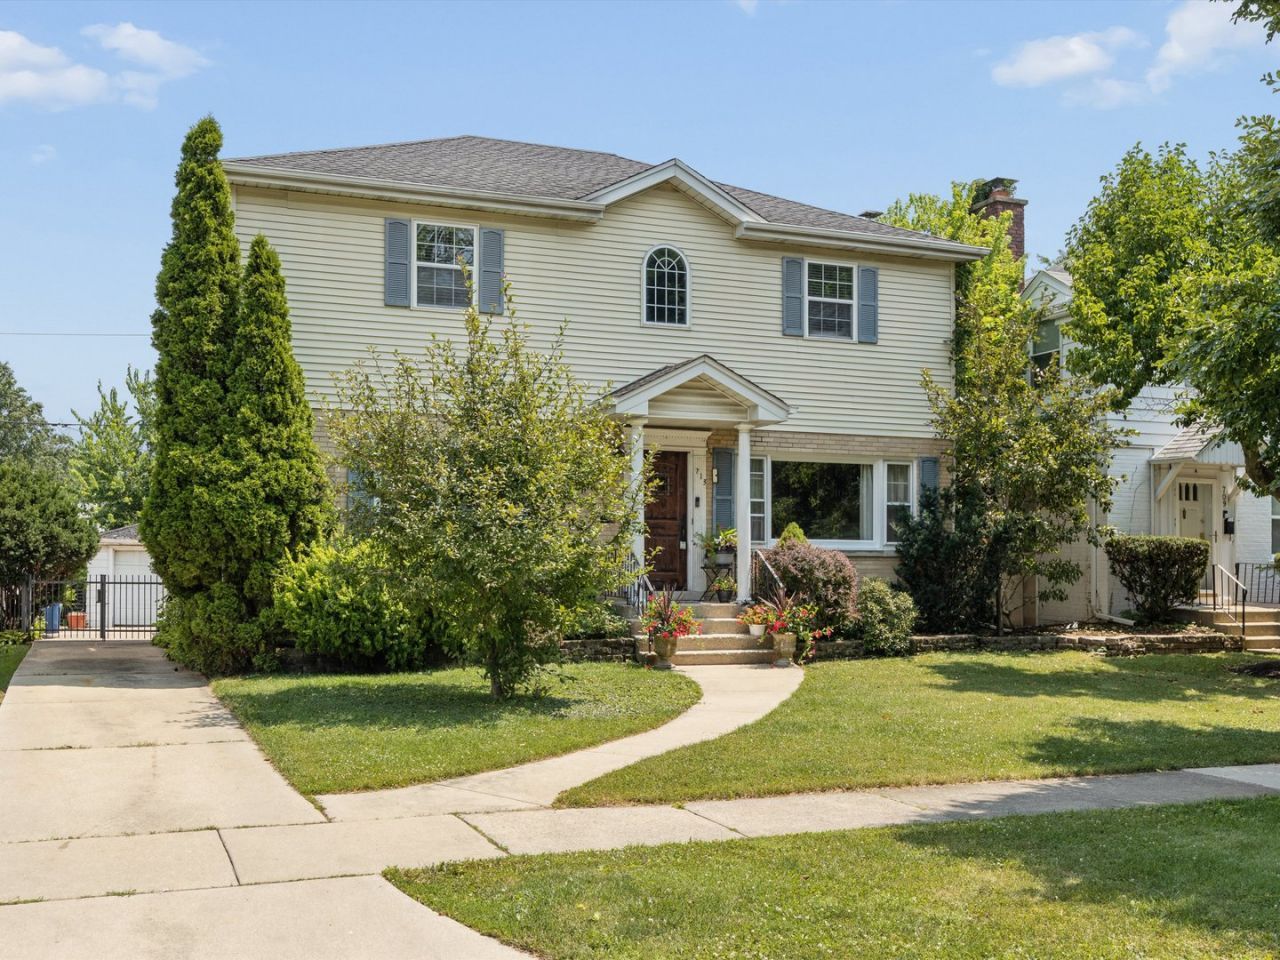
MULTIPLE OFFERS HAVE BEEN RECEIVED. HIGHEST & BEST DUE BY MONDAY, 8/17/26 AT 3:00 PM. Check out this terrific 5 Bedroom, 3 Bathroom Home in La Grange Park! There are 2 Bedrooms (one currently used as an office) and 1 Bathroom on the main level and 3 Bedrooms and 2 Bathrooms on the 2nd level, which includes the expansive Primary Suite that you're going to love! This awesome home has 2 fireplaces, one in the living room and the other in the finished basement that's perfect for entertaining with its bar, pool table, and very cool retro vibe. The 3-Season Family Room with windows across three sides offers spectacular views of the lovely fenced-in yard, which includes a Patio and Enclosed Hot Tub! The Bathrooms and Kitchen are updated and the Kitchen has a brand new Dishwasher & Disposal. Dual HVAC Systems including one that was replaced last month. Gorgeous Hardwood Floors throughout. This home is not going to be available for long, so make an appointment to see it today!
Property Highlights
Property Type: Residential - Single Family
Total Living Area SF: 2,620
Garage Size: 1
Built in 1951
Elementary School: Forest Road Elementary School
High School: Lyons Twp High School
Middle School: Park Junior High School
Hot Tub
Brick Exterior
Two Fireplaces
General Information
Bedrooms: 5
Bathrooms: 3
Sqft: 2,620
County: Cook
High School: Lyons Twp High School
Listed By:
Coldwell Banker Realty
708-352-4840
MRED MLS
MLS ID: 12731969
Room Information
Bedroom 5: 11X10
Recreation Room: 23X33
Bedroom 2: 11X13
Bedroom 3: 11X12
Bedroom 4: 12X9
Dining Room: 10X11
Family Room: 11X14
Kitchen: 10X11
Laundry: 20X12
Living Room: 15X19
Primary Bedroom: 16X14
Shown By
Get in Touch
Shown By
Contact an agent to learn more about
713 Community Drive, La Grange Park, IL 60526.
Mortgage Calculator

Call or Click to get Pre-Approved!
563-441-1862
toll free 866-441-1862
Customize Your Rate
| Loan Type | 30 Year Fixed | FHA 30 Year Fixed | 15 Year Fixed |
| Purchase Price | $599,900 | $599,900 | $599,900 |
| Down Payment | $119,980 | $20,997 | $149,975 |
| Monthly Mortgage Amount | $3,033 | $3,723 | $3,766 |
| Taxes | $835 | $835 | $835 |
| Insurance | $100 | $100 | $100 |
| HOA/Dues/Fees | $0 | $0 | $0 |
| Monthly Mortage Insurance | $0 | $264 | $0 |
| Monthly Estimated Total | $4,043 | $4,997 | $4,776 |
Bob Kelly
REALTOR®
Cell: (563) 650-2168
Licensed in IL & IA
Moline Office
1701 52nd Avenue
Moline, IL 61265
(309) 743-8000
Moline, IL 61265
(309) 743-8000

Member Participants (and their affiliated licensees, if applicable) shall indicate on their websites that IDX information is provided exclusively for consumers’ personal non-commercial use, that it may not be used for any purpose other than to identify prospective properties consumers may be interested in purchasing, that the data is deemed reliable but is not guaranteed by MLS GRID, and that the use of the MLS GRID Data may be subject to an end user license agreement prescribed by the Member Participant’s applicable MLS if any and as amended from time to time. MLS GRID may, at its discretion, require use of other disclaimers as necessary to protect Member Participant, and/or their MLS from liability.
Based on information submitted to the MLS GRID. All data is obtained from various sources and may not have been verified by broker or MLS GRID. Supplied Open House Information is subject to change without notice. All information should be independently reviewed and verified for accuracy. Properties may or may not be listed by the office/agent presenting the information.
Privacy Policy / DMCA Notice / ADA Accessibility


This site is hosted, designed and copyright
© 1994 - 2026 by
Delta Media Group, Inc. -- Patent Pending --
Agent License Information: Licensed in IL & IA