


Bob Kelly
- Buy
- Sell
https://www.ruhlmortgage.com/LawrenceDavis.html
Description
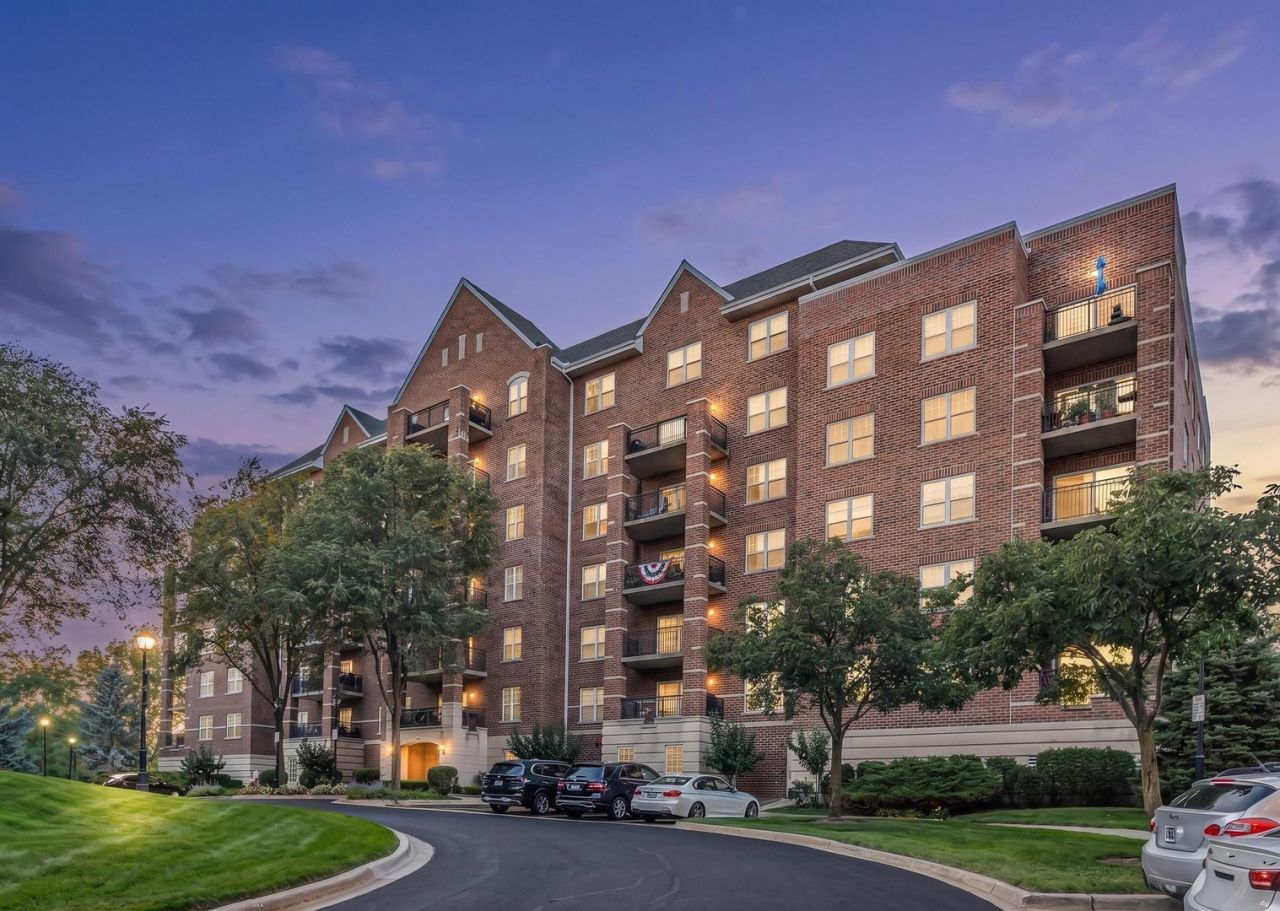
Welcome to this beautifully upgraded and exceptionally bright 1,443 sq. ft. corner unit in the highly desirable The Groves subdivision of Palatine. This spacious 2-bedroom, 2-bath, third-floor condo features Northwest exposure, panoramic views, and an exceptional location just a short walk to downtown Palatine and the Metra station. Move-in ready with significant recent updates, the home welcomes you with a bright foyer featuring brand-new laminate wood flooring throughout. The updated kitchen offers white cabinetry, granite countertops, and new stainless steel appliances, including a refrigerator installed in 2026 and dishwasher, microwave, and stove installed in 2025. The eating area flows seamlessly into the spacious dining room and generous living room, while a sliding glass door leads to a large covered balcony with beautiful views of the surrounding greenery. The grand primary suite comfortably accommodates a king-size bed and features a huge walk-in closet and private ensuite bathroom with a double maple vanity, abundant counter space and walk-in shower. The second bedroom is generously sized and conveniently located near the second full hallway bathroom with tub/shower combination. The in-unit laundry room provides additional storage space for household essentials, while the heated main-floor garage space (#10) offers convenient, secure parking and a private storage locker. Abundant additional outdoor parking is available for residents and guests. This elevator building offers easy, comfortable access throughout, and the HOA fee includes basic cable, water and trash. Location is a major highlight, with downtown Palatine's restaurants, shops, and Metra station just a short walk away. Express Metra trains can reach the Chicago Loop in approximately 35 minutes, while Highway 53 is approximately 12 minutes away. Located within highly rated District 15 schools, including Stuart Paddock Elementary and Fremd High School. Recent improvements also include furnace and AC installed in 2024. A rare opportunity to enjoy spacious, updated condo living with nature views, garage parking, and an exceptional walk-to-downtown Palatine location.
Property Highlights
Property Type: Residential - Condominium
Total Living Area SF: 1,443
Garage Size: 1
Attached Garage
Heated Garage
Built in 2003
High School: Wm Fremd High School
Security System
Brick Exterior
General Information
Bedrooms: 2
Bathrooms: 2
Sqft: 1,443
County: Cook
High School: Wm Fremd High School
Subdivision: The Groves of Palatine
Listed By:
L6 Realty LLC
312-841-7676
MRED MLS
MLS ID: 12745705
Room Information
Foyer: 7X8
Balcony/Porch/Lanai: 14X5
Bedroom 2: 9X12
Dining Room: 8X9
Kitchen: 13X8
Laundry: 4X8
Living Room: 15X20
Primary Bedroom: 12X16
Shown By
Get in Touch
Shown By
Contact an agent to learn more about
440 W Mahogany Court, Unit 312, Palatine, IL 60067.
Mortgage Calculator

Call or Click to get Pre-Approved!
563-441-1862
toll free 866-441-1862
Customize Your Rate
| Loan Type | 30 Year Fixed | FHA 30 Year Fixed | 15 Year Fixed |
| Purchase Price | $339,900 | $339,900 | $339,900 |
| Down Payment | $67,980 | $11,897 | $84,975 |
| Monthly Mortgage Amount | $1,719 | $2,109 | $2,134 |
| Taxes | $473 | $473 | $473 |
| Insurance | $100 | $100 | $100 |
| HOA/Dues/Fees | $0 | $0 | $0 |
| Monthly Mortage Insurance | $0 | $150 | $0 |
| Monthly Estimated Total | $2,292 | $2,832 | $2,707 |
Bob Kelly
REALTOR®
Cell: (563) 650-2168
Licensed in IL & IA
Moline Office
1701 52nd Avenue
Moline, IL 61265
(309) 743-8000
Moline, IL 61265
(309) 743-8000

Member Participants (and their affiliated licensees, if applicable) shall indicate on their websites that IDX information is provided exclusively for consumers’ personal non-commercial use, that it may not be used for any purpose other than to identify prospective properties consumers may be interested in purchasing, that the data is deemed reliable but is not guaranteed by MLS GRID, and that the use of the MLS GRID Data may be subject to an end user license agreement prescribed by the Member Participant’s applicable MLS if any and as amended from time to time. MLS GRID may, at its discretion, require use of other disclaimers as necessary to protect Member Participant, and/or their MLS from liability.
Based on information submitted to the MLS GRID. All data is obtained from various sources and may not have been verified by broker or MLS GRID. Supplied Open House Information is subject to change without notice. All information should be independently reviewed and verified for accuracy. Properties may or may not be listed by the office/agent presenting the information.
Privacy Policy / DMCA Notice / ADA Accessibility


This site is hosted, designed and copyright
© 1994 - 2026 by
Delta Media Group, Inc. -- Patent Pending --
Agent License Information: Licensed in IL & IA