


Bob Kelly
- Buy
- Sell
https://www.ruhlmortgage.com/LawrenceDavis.html
Description
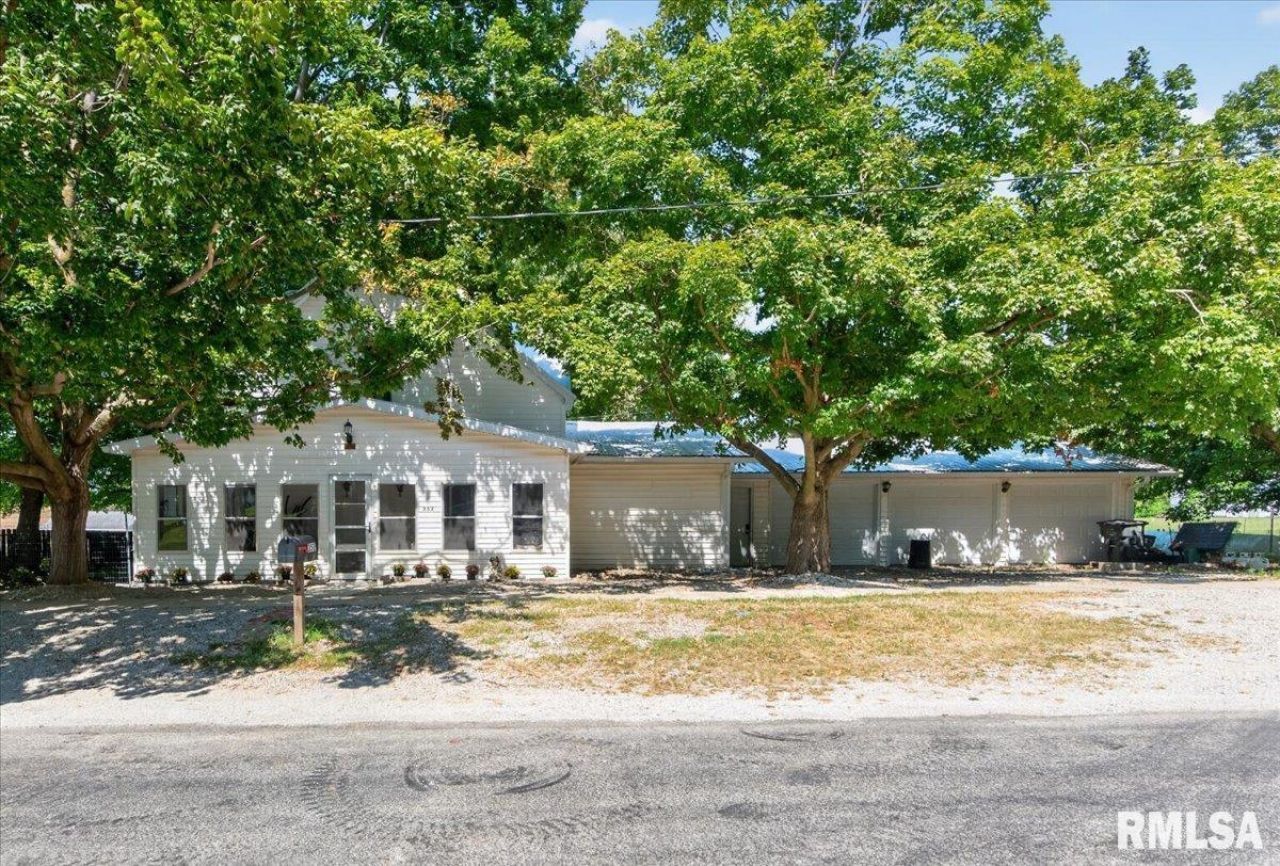
Charm, character, space, and thoughtful updates come together beautifully in this 5-bedroom, 2.5-bath Mt. Auburn home! Offering 2,500+ sqft on .84 acres, this inviting property blends original character with modern comfort, safety, and convenience. Warm hardwood floors and custom vintage cabinetry pair beautifully with an updated kitchen featuring stainless appliances, a Smart Flex refrigerator, 6-burner gas range, double convection ovens, and dishwasher. Remodeled baths offer modern finishes, accessibility features, and great storage. Major updates provide added peace of mind, including a 50-year metal roof, Anderson tempered-glass safety windows, 200-amp electrical service, keyless locks, whole-house water filtration, tankless water heater, and 16kW propane whole-house generator. A heated/insulated laundry room and remodeled sunroom add even more functional space. Outside, the possibilities are endless! The 24' x 40' American Steel outbuilding features 14' walls, 50-amp electric, lighting, outlets, and a 10' x 12' overhead door?perfect for hobbies, projects, equipment, or storage. The fenced property also offers an RV pad with gated access, mature trees, fruiting plants, gardens, and a fire pit for relaxing evenings. Enjoy small-town living with an easy approximately 20-minute drive to Springfield, Decatur, and Taylorville. Room to live, gather, store, and grow?this is one youll want to see!
Property Highlights
Property Type: Residential - Single Family
Total Living Area SF: 2,502
Garage Size: 4
Attached Garage
Built in 1940
High School: Taylorville
Dining Formal
General Information
Bedrooms: 5
Bathrooms: 3
Sqft: 2,502
County: Christian
High School: Taylorville
Subdivision: None
Listed By:
Keller Williams Capital
Pref: 217-415-8925
RMLSA
MLS ID: CA1046123
Room Information
Bedroom 1: 12.2 X 16.8 Level - Main
Bedroom 2: 11.7 X 13.4 Level - Main
Bedroom 3: 11.7 X 15.6 Level - Upper
Bedroom 4: 9.6 X 11.3 Level - Upper
Bedroom 5: 15.2 X 7.9 Level - Upper
Living Room: 27 X 11.6 Level - Main
Dining Room: 14.9 X 20.3 Level - Main
Kitchen: 13.8 X 13.3 Level - Main
Office: 15.3 X 8.5 Level - Upper
Laundry: 12.2 X 11.7 Level - Main
Additional Room: 27 X 8.8 Level - Main
Shown By
Get in Touch
Shown By
Contact an agent to learn more about
352 W Main Street, Mt Auburn, IL 62547.
Mortgage Calculator

Call or Click to get Pre-Approved!
563-441-1862
toll free 866-441-1862
Customize Your Rate
| Loan Type | 30 Year Fixed | FHA 30 Year Fixed | 15 Year Fixed |
| Purchase Price | $225,000 | $225,000 | $225,000 |
| Down Payment | $45,000 | $7,875 | $56,250 |
| Monthly Mortgage Amount | $1,138 | $1,396 | $1,413 |
| Taxes | $313 | $313 | $313 |
| Insurance | $100 | $100 | $100 |
| HOA/Dues/Fees | $0 | $0 | $0 |
| Monthly Mortage Insurance | $0 | $99 | $0 |
| Monthly Estimated Total | $1,551 | $1,908 | $1,826 |
Bob Kelly
REALTOR®
Cell: (563) 650-2168
Licensed in IL & IA
Moline Office
1701 52nd Avenue
Moline, IL 61265
(309) 743-8000
Moline, IL 61265
(309) 743-8000

Member Participants (and their affiliated licensees, if applicable) shall indicate on their websites that IDX information is provided exclusively for consumers’ personal non-commercial use, that it may not be used for any purpose other than to identify prospective properties consumers may be interested in purchasing, that the data is deemed reliable but is not guaranteed by MLS GRID, and that the use of the MLS GRID Data may be subject to an end user license agreement prescribed by the Member Participant’s applicable MLS if any and as amended from time to time. MLS GRID may, at its discretion, require use of other disclaimers as necessary to protect Member Participant, and/or their MLS from liability.
Based on information submitted to the MLS GRID. All data is obtained from various sources and may not have been verified by broker or MLS GRID. Supplied Open House Information is subject to change without notice. All information should be independently reviewed and verified for accuracy. Properties may or may not be listed by the office/agent presenting the information.
Privacy Policy / DMCA Notice / ADA Accessibility


This site is hosted, designed and copyright
© 1994 - 2026 by
Delta Media Group, Inc. -- Patent Pending --
Agent License Information: Licensed in IL & IA