


Bob Kelly
- Buy
- Sell
https://www.ruhlmortgage.com/LawrenceDavis.html
Description
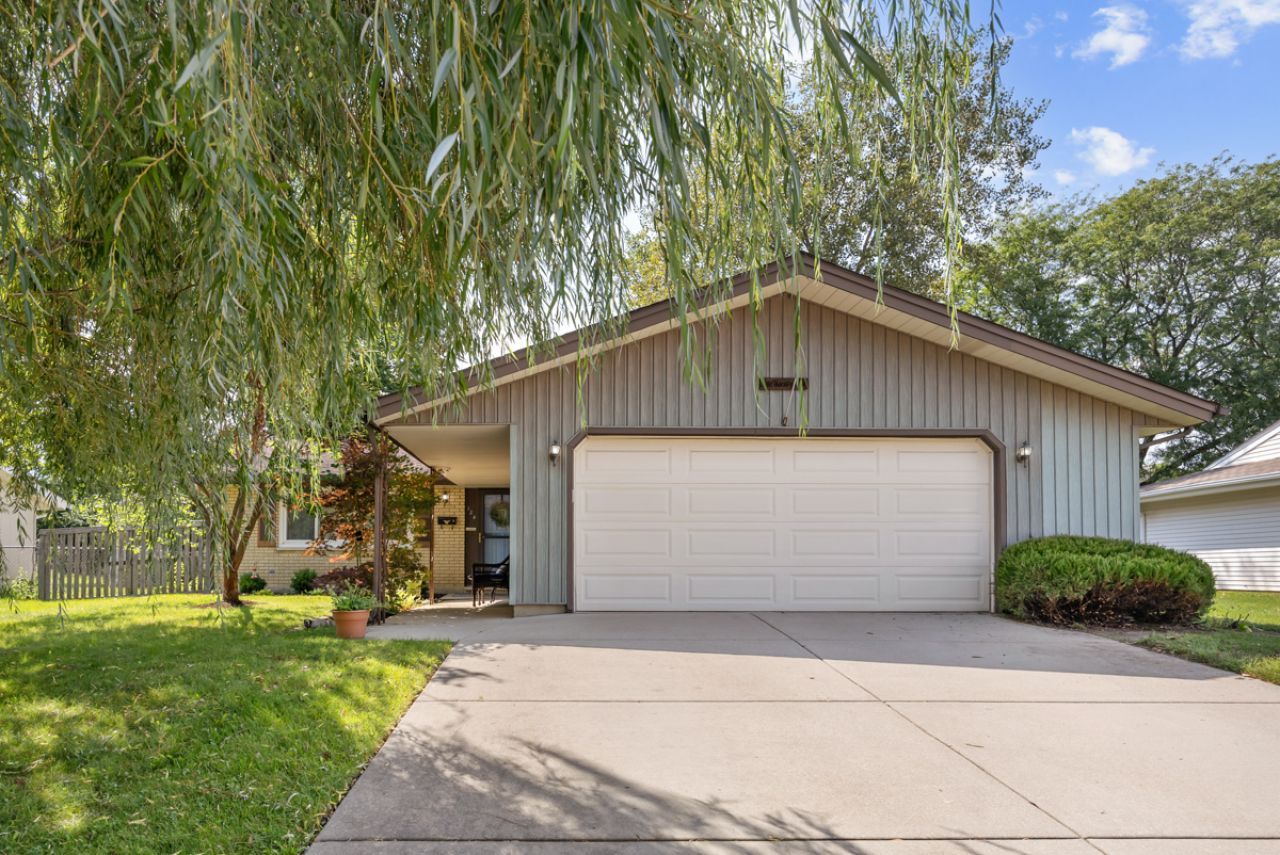
Just what you've been waiting for. This well-maintained split-level has plenty of upgrades too. It's located in on quiet street that is within walking distance to two parks, not to mention the Bock Neighborhood Community Center, which features its outdoor pool, a preschool, and various park district programs. Your first impression of this home come from the tree lined street to its concrete driveway and covered front porch. Upon entering you are greeted by its glistening engineered hardwood floors which extends into the living and dining room, which makes a wonderful floor plan for those who like to entertain. All 3 bedrooms are upstairs, nice sized, and have hardwood flooring as well as ceiling fans. The lower level has the large family room/office with ceramic tile and canned lighting. This layout works especially well for the work at home person, as well as one who just needs to relax. The laundry is also in the lower level. There is a full bathroom in the upper as well as lower levels. The kitchen has space for a table, and the SS oven/stove was replaced in 2023, as well as the new dishwasher is just waiting for delivery. The private yard is fenced and has a patio for your summer/fall enjoyment. The Roof is only approx. 10 years old. The Furnace & A/C were new in 2023, as well as the water heater was replaced in 2025. Washer/Dryer new in 2022. Complete with a 2-car garage! This home is move-in ready and just waiting for you! With has so much to offer, including the schools you've been asking for!
Property Highlights
Property Type: Residential - Single Family
Total Living Area SF: 1,850
Garage Size: 2
Attached Garage
Built in 1969
Elementary School: Thomas Dooley Elementary School
High School: Schaumburg High School
Middle School: Jane Addams Junior High School
Brick Exterior
General Information
Bedrooms: 3
Bathrooms: 2
Sqft: 1,850
County: Cook
High School: Schaumburg High School
Listed By:
N. W. Village Realty, Inc.
847-956-0660
MRED MLS
MLS ID: 12751804
Room Information
Bedroom 2: 15X11
Bedroom 3: 11X10
Dining Room: 11X11
Family Room: 22X13
Kitchen: 11X12
Laundry: 14X12
Living Room: 21X13
Primary Bedroom: 15X11
Shown By
Get in Touch
Shown By
Contact an agent to learn more about
124 Patricia Drive , Schaumburg, IL 60193.
Mortgage Calculator

Call or Click to get Pre-Approved!
563-441-1862
toll free 866-441-1862
Customize Your Rate
| Loan Type | 30 Year Fixed | FHA 30 Year Fixed | 15 Year Fixed |
| Purchase Price | $439,900 | $439,900 | $439,900 |
| Down Payment | $87,980 | $15,397 | $109,975 |
| Monthly Mortgage Amount | $2,224 | $2,730 | $2,762 |
| Taxes | $612 | $612 | $612 |
| Insurance | $100 | $100 | $100 |
| HOA/Dues/Fees | $0 | $0 | $0 |
| Monthly Mortage Insurance | $0 | $194 | $0 |
| Monthly Estimated Total | $2,964 | $3,664 | $3,502 |
Bob Kelly
REALTOR®
Cell: (563) 650-2168
Licensed in IL & IA
Moline Office
1701 52nd Avenue
Moline, IL 61265
(309) 743-8000
Moline, IL 61265
(309) 743-8000

Member Participants (and their affiliated licensees, if applicable) shall indicate on their websites that IDX information is provided exclusively for consumers’ personal non-commercial use, that it may not be used for any purpose other than to identify prospective properties consumers may be interested in purchasing, that the data is deemed reliable but is not guaranteed by MLS GRID, and that the use of the MLS GRID Data may be subject to an end user license agreement prescribed by the Member Participant’s applicable MLS if any and as amended from time to time. MLS GRID may, at its discretion, require use of other disclaimers as necessary to protect Member Participant, and/or their MLS from liability.
Based on information submitted to the MLS GRID. All data is obtained from various sources and may not have been verified by broker or MLS GRID. Supplied Open House Information is subject to change without notice. All information should be independently reviewed and verified for accuracy. Properties may or may not be listed by the office/agent presenting the information.
Privacy Policy / DMCA Notice / ADA Accessibility


This site is hosted, designed and copyright
© 1994 - 2026 by
Delta Media Group, Inc. -- Patent Pending --
Agent License Information: Licensed in IL & IA